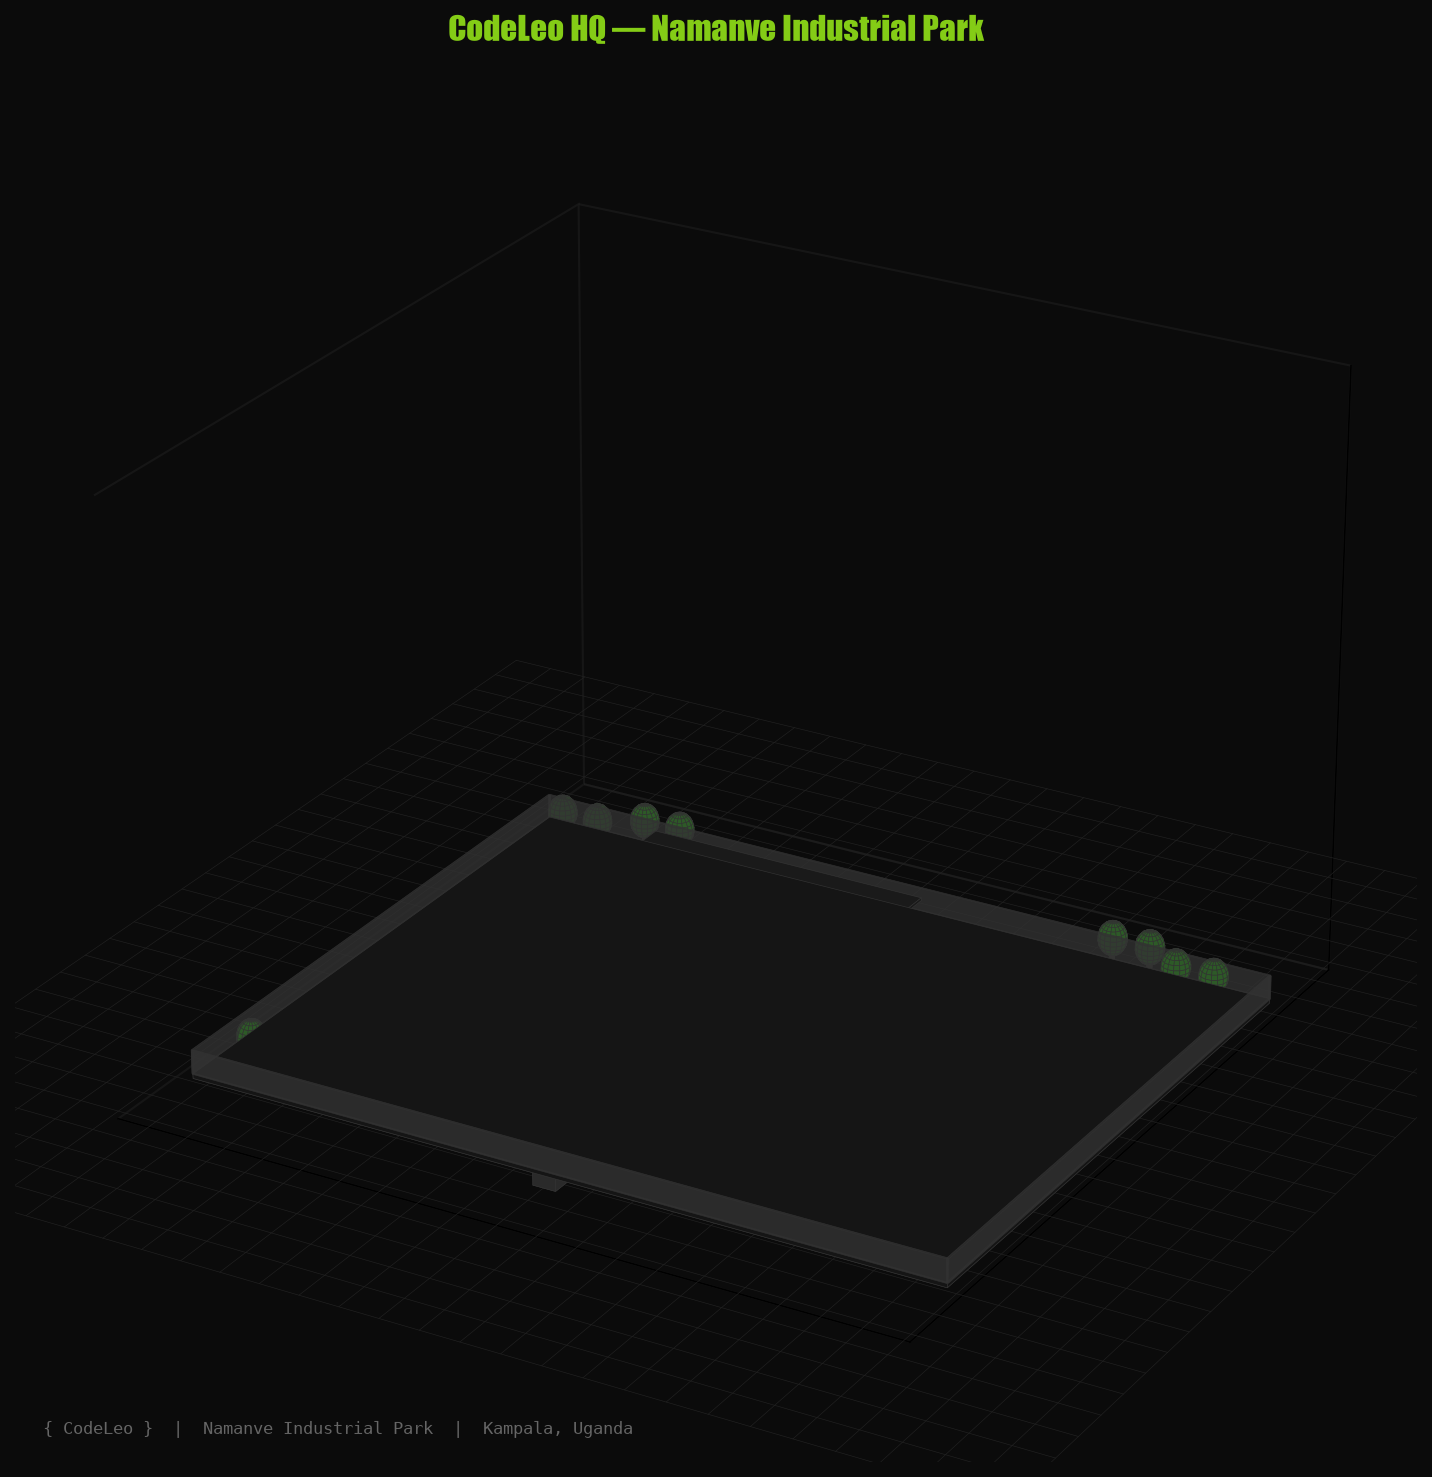
Interactive 3D model of the proposed CodeLeo NeuroTech Campus in Namanve Industrial Park, Kampala. Drag to orbit, scroll to zoom.
Plot Size
Total Floor Area
Stories (Main Wing)
Structures
The NeuroTech Campus is organised around a central main building (green) flanked by east and west wings. The diagnostics lab sits to the south, with dedicated BCI research and admin blocks to the north. Specialised medical imaging and neural diagnostics suites flank the south side. The campus also includes a generator/storage block at the rear and a guard house at the entrance.
Note: This is a conceptual layout. Final design will be determined through architectural planning and community consultation.